Roofs, covers & pergolas
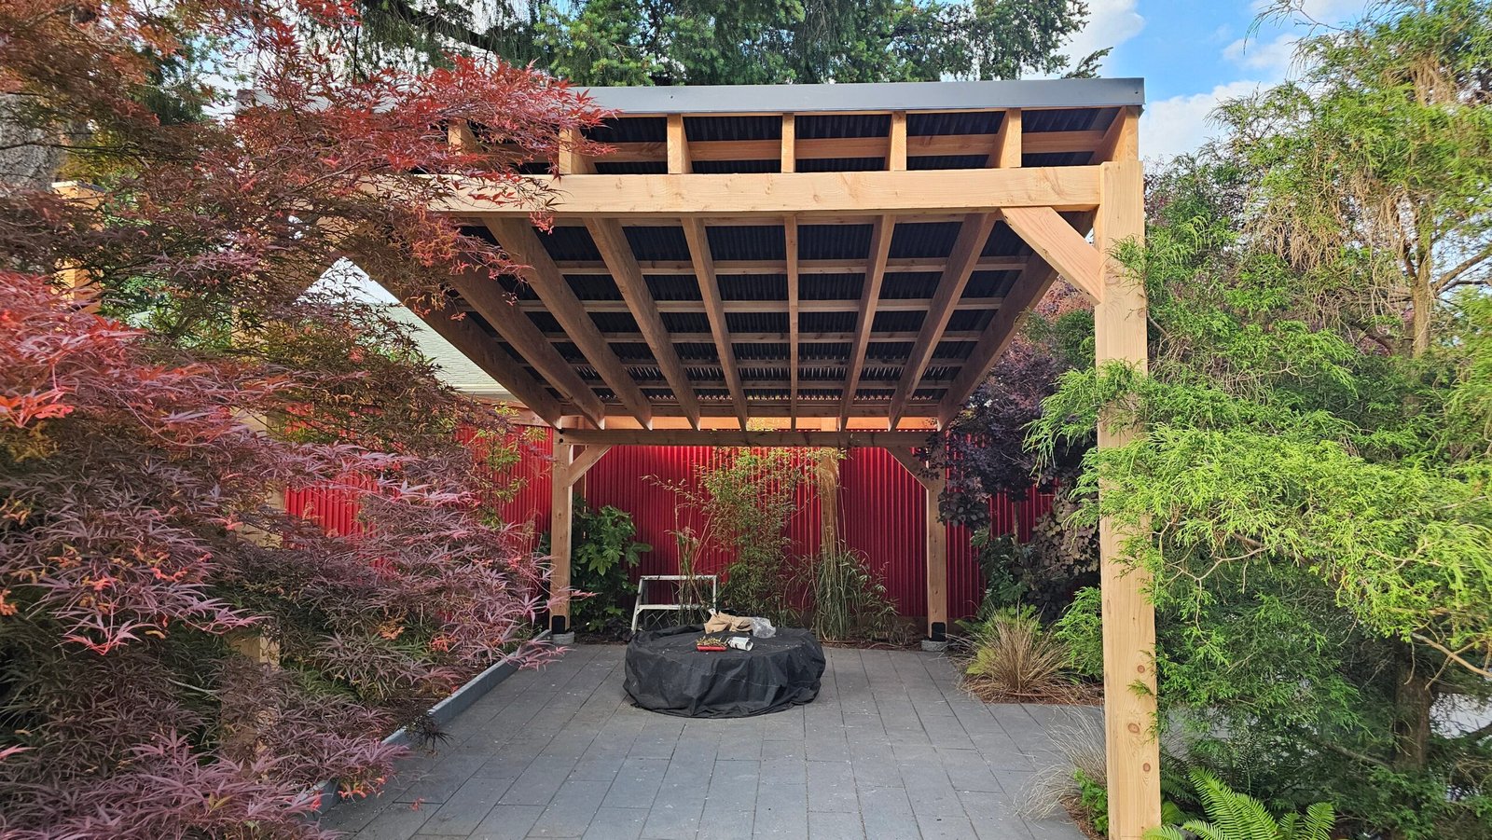
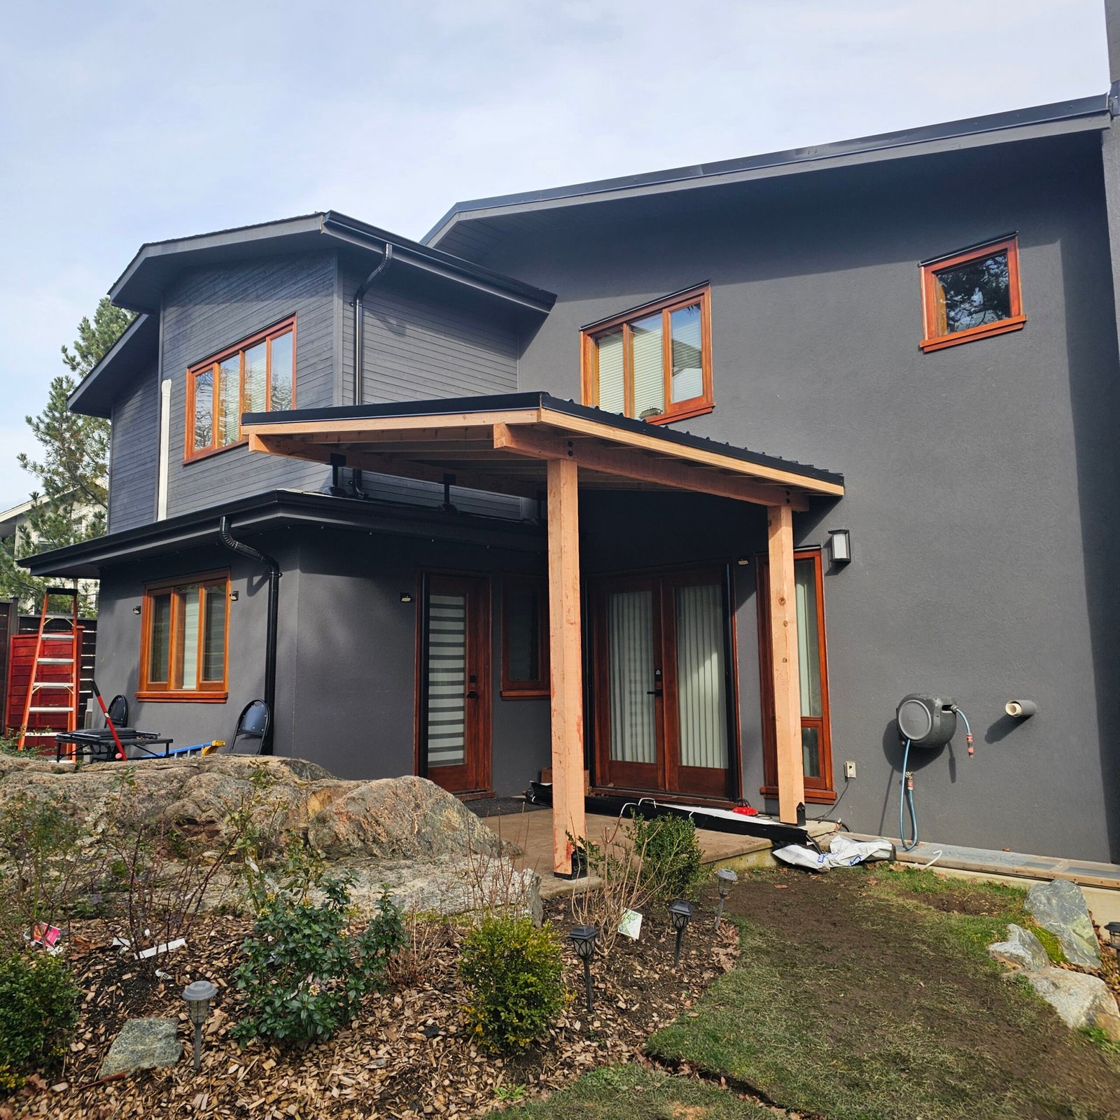
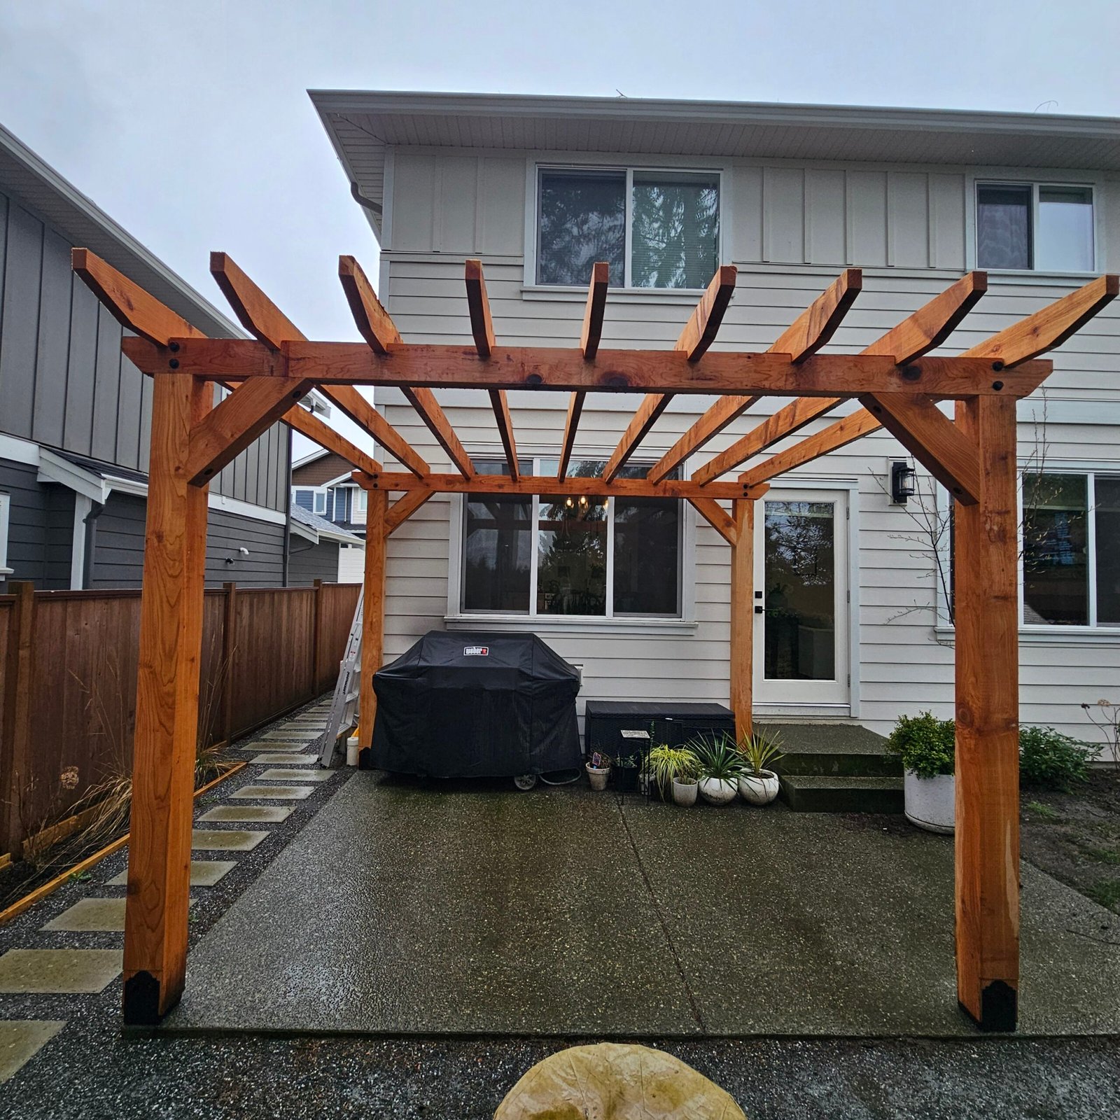
Create a sheltered place to gather with a custom patio roof, deck cover or pergola. We’ll work through the structure, roof material, layout and connection to your home.

Outdoor Living / Greater Victoria
Covered spaces, pergolas, paving-stone patios and concrete work that bring your outdoors together. Built for your Greater Victoria property.
Outdoor Living
Create a sheltered place to gather with a custom patio roof, deck cover or pergola. We’ll work through the structure, roof material, layout and connection to your home.
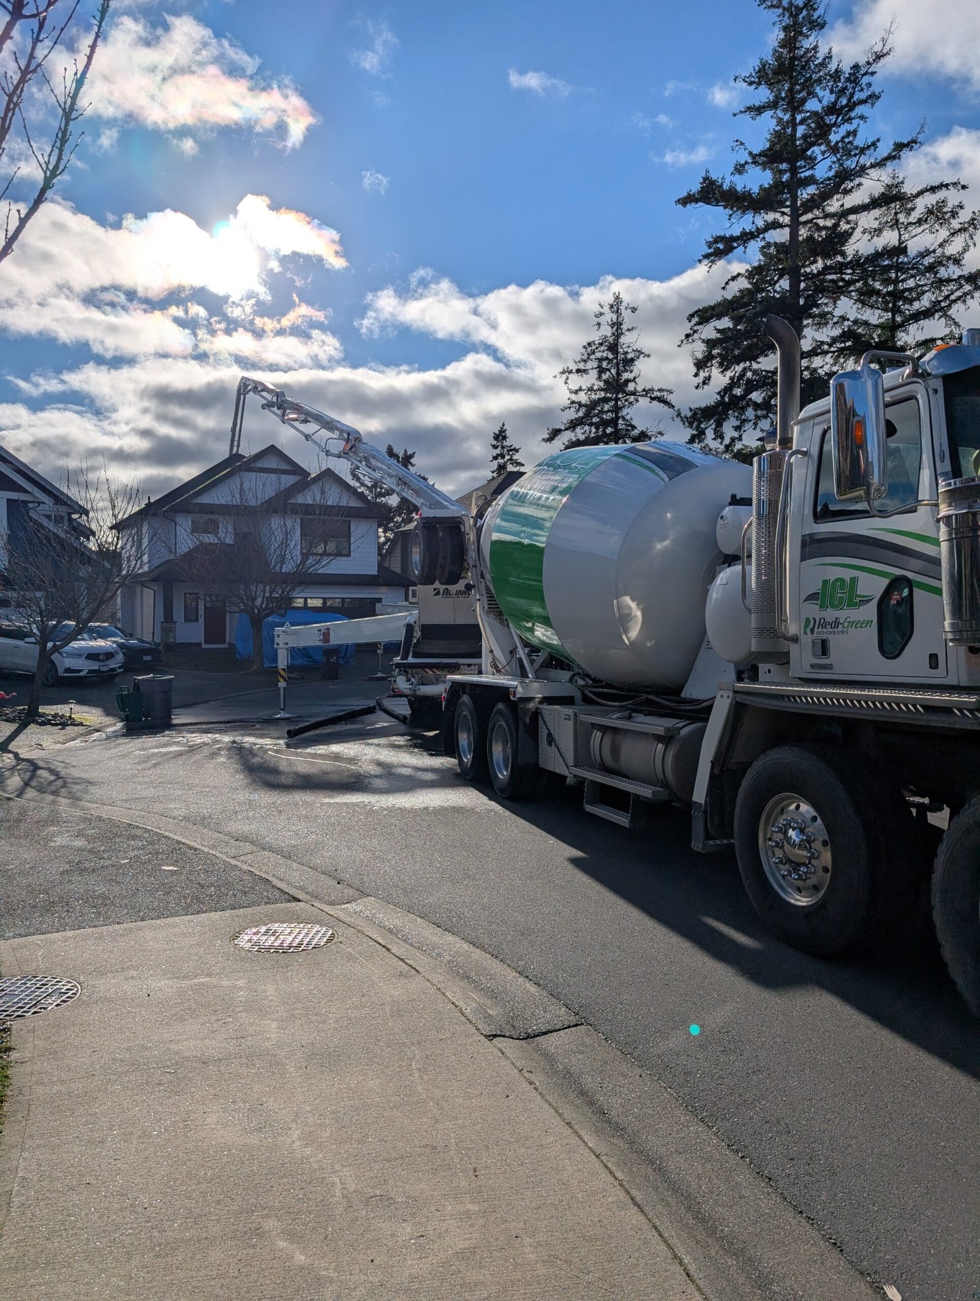
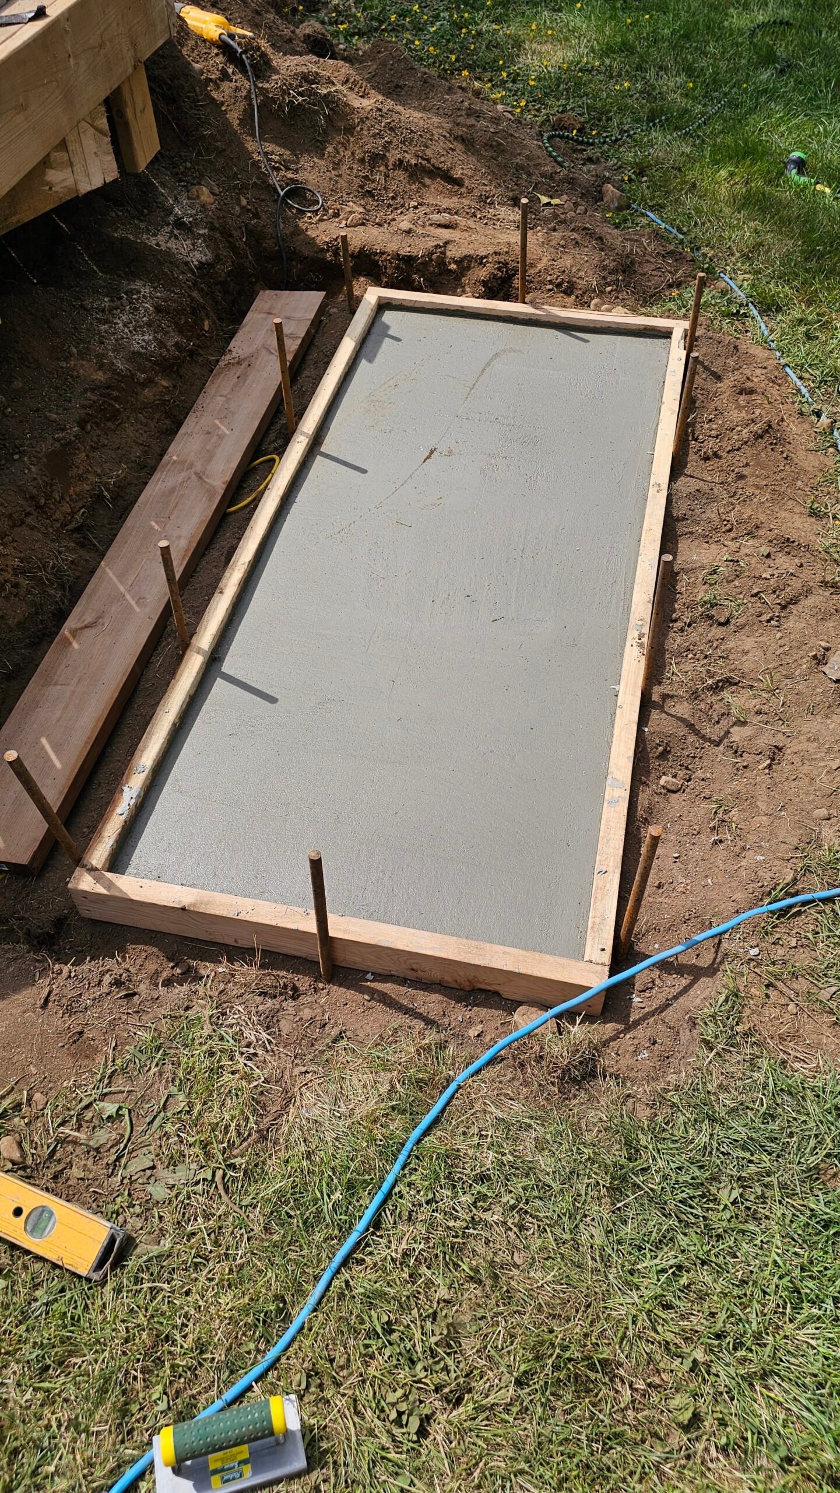
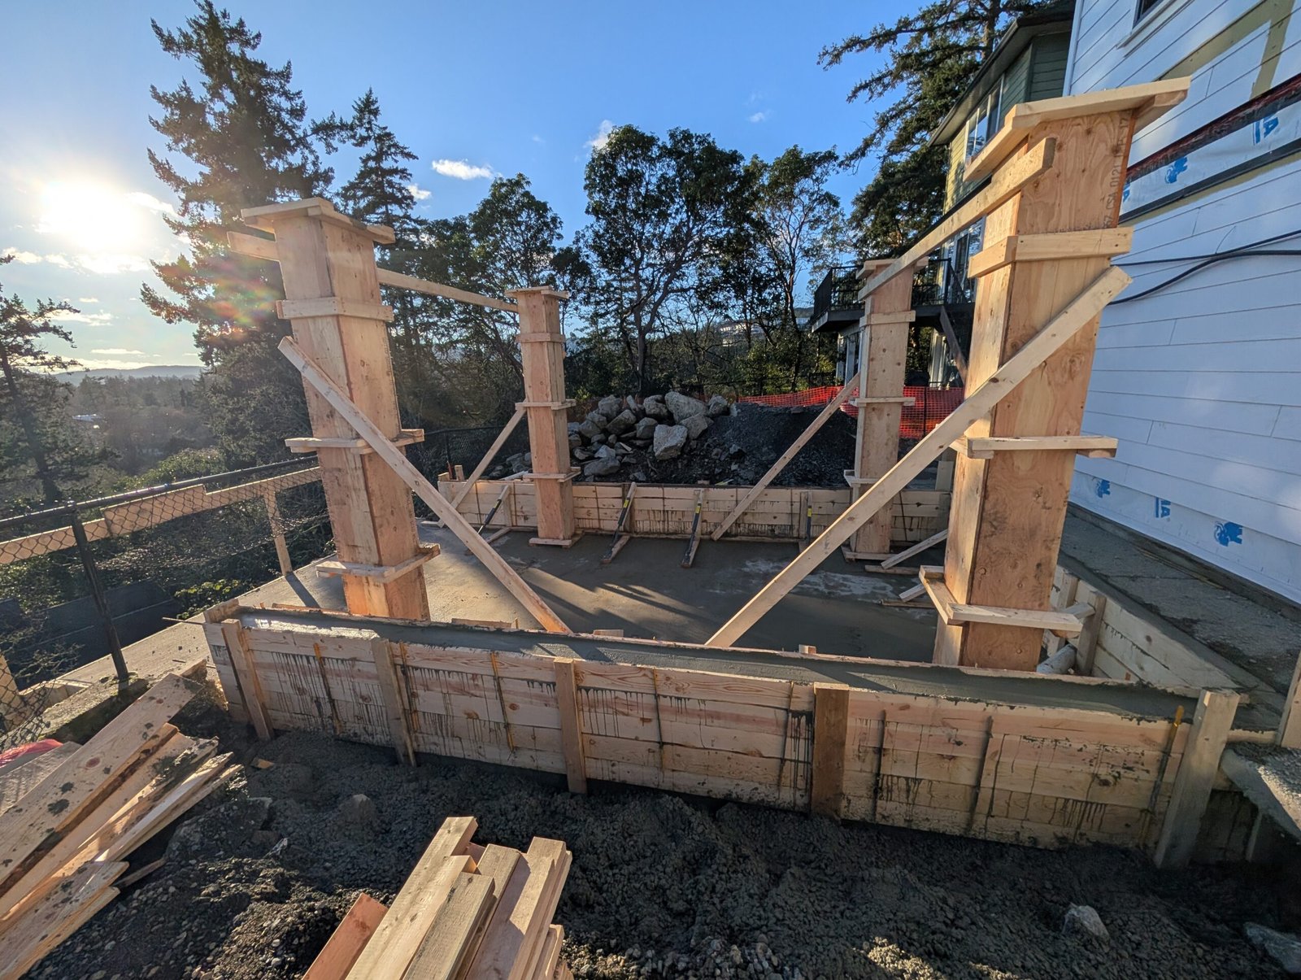
From forming and reinforcement preparation to concrete slabs and pads, we plan the work around the outdoor space and the structure it needs to support.
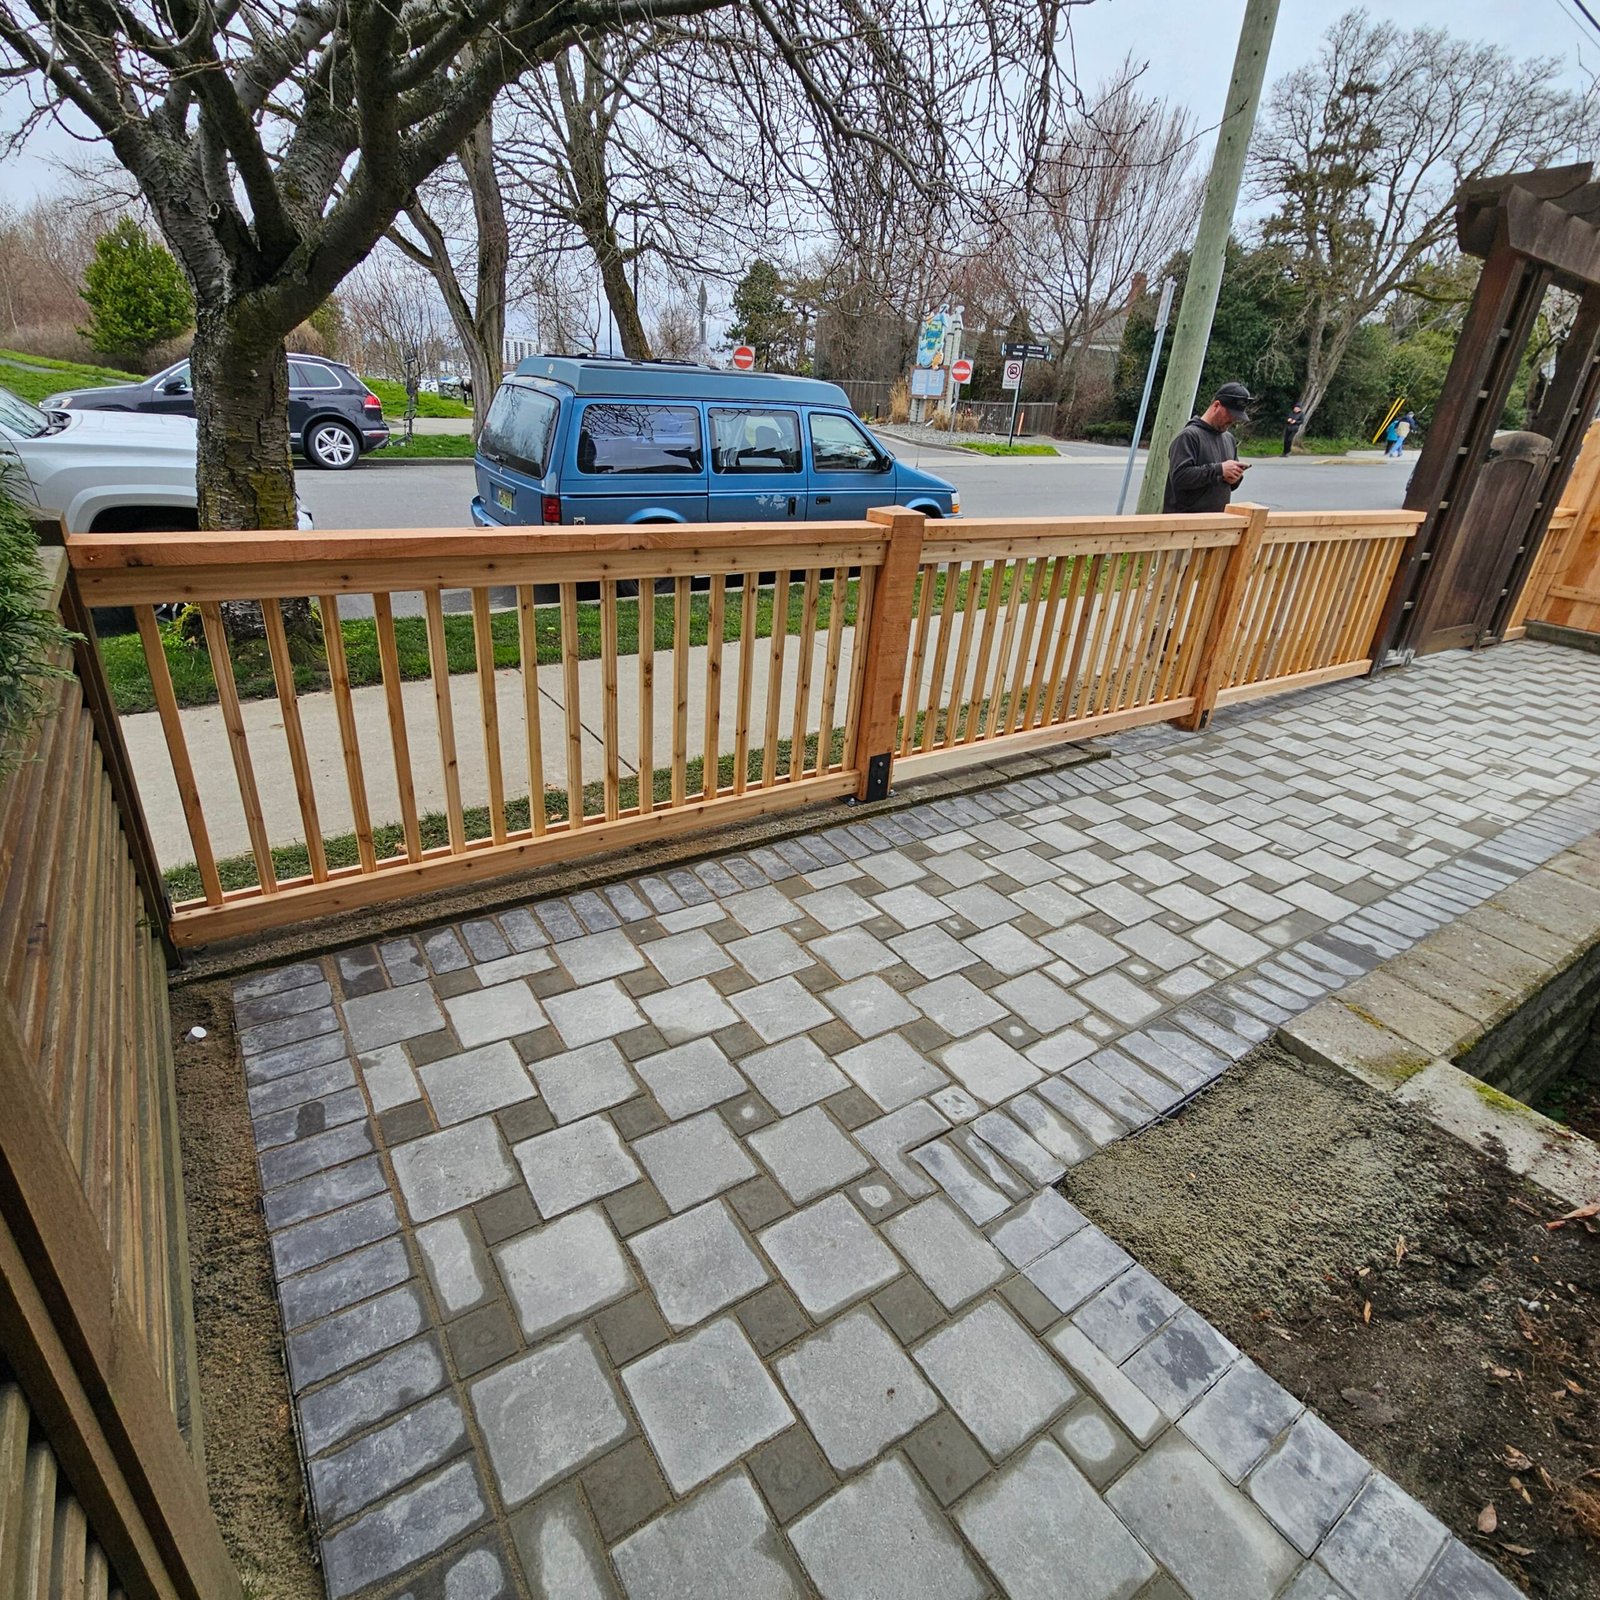
Bring patios, walkways and gathering areas together with paving stone. We’ll discuss the pattern, borders, surface preparation and drainage for your project.
Create separation, soften a boundary or shape a seating area with a screen suited to your space.
Talk to us about the changes in level and outdoor features you want to bring together as one project.
Selected work


A clear place to start
Ready to get started? Tell us what you have in mind, where the project is, and share any measurements or photos you have. We’ll review the details and help you take the next step, from initial pricing to a site visit.
Useful answers
Yes. Tell us the bigger picture so we can discuss a coordinated scope and the practical details of your space.
No. Photos, rough dimensions and a description of how you want to use the space are enough to start a conversation.
Include your location, photos, approximate dimensions, preferred materials and any inspiration. Let us know about existing structures and access to the work area.
Let’s make something good.