
The project journal / Prospector
Custom decking.
An open view.
A hot tub lift.
The Prospector project, from substantial excavation to the details beneath your feet.
A crane isn’t usually the first thing that comes to mind when planning a new deck. At Prospector, it was part of the job: the hot tub had to be craned out and back in.
That’s the kind of detail a finished photograph can’t tell you. You see the decking, the glass railing, and the view. Behind them is a sequence of decisions that makes the finished space possible.
This project brings together TimberTech Legacy composite decking in Whitewash Cedar and Espresso, a custom Ashwood inlay, and railing throughout from Westcana Railing Systems. The construction photos show how those elements came together—and offer a few useful ideas for homeowners planning something similar.
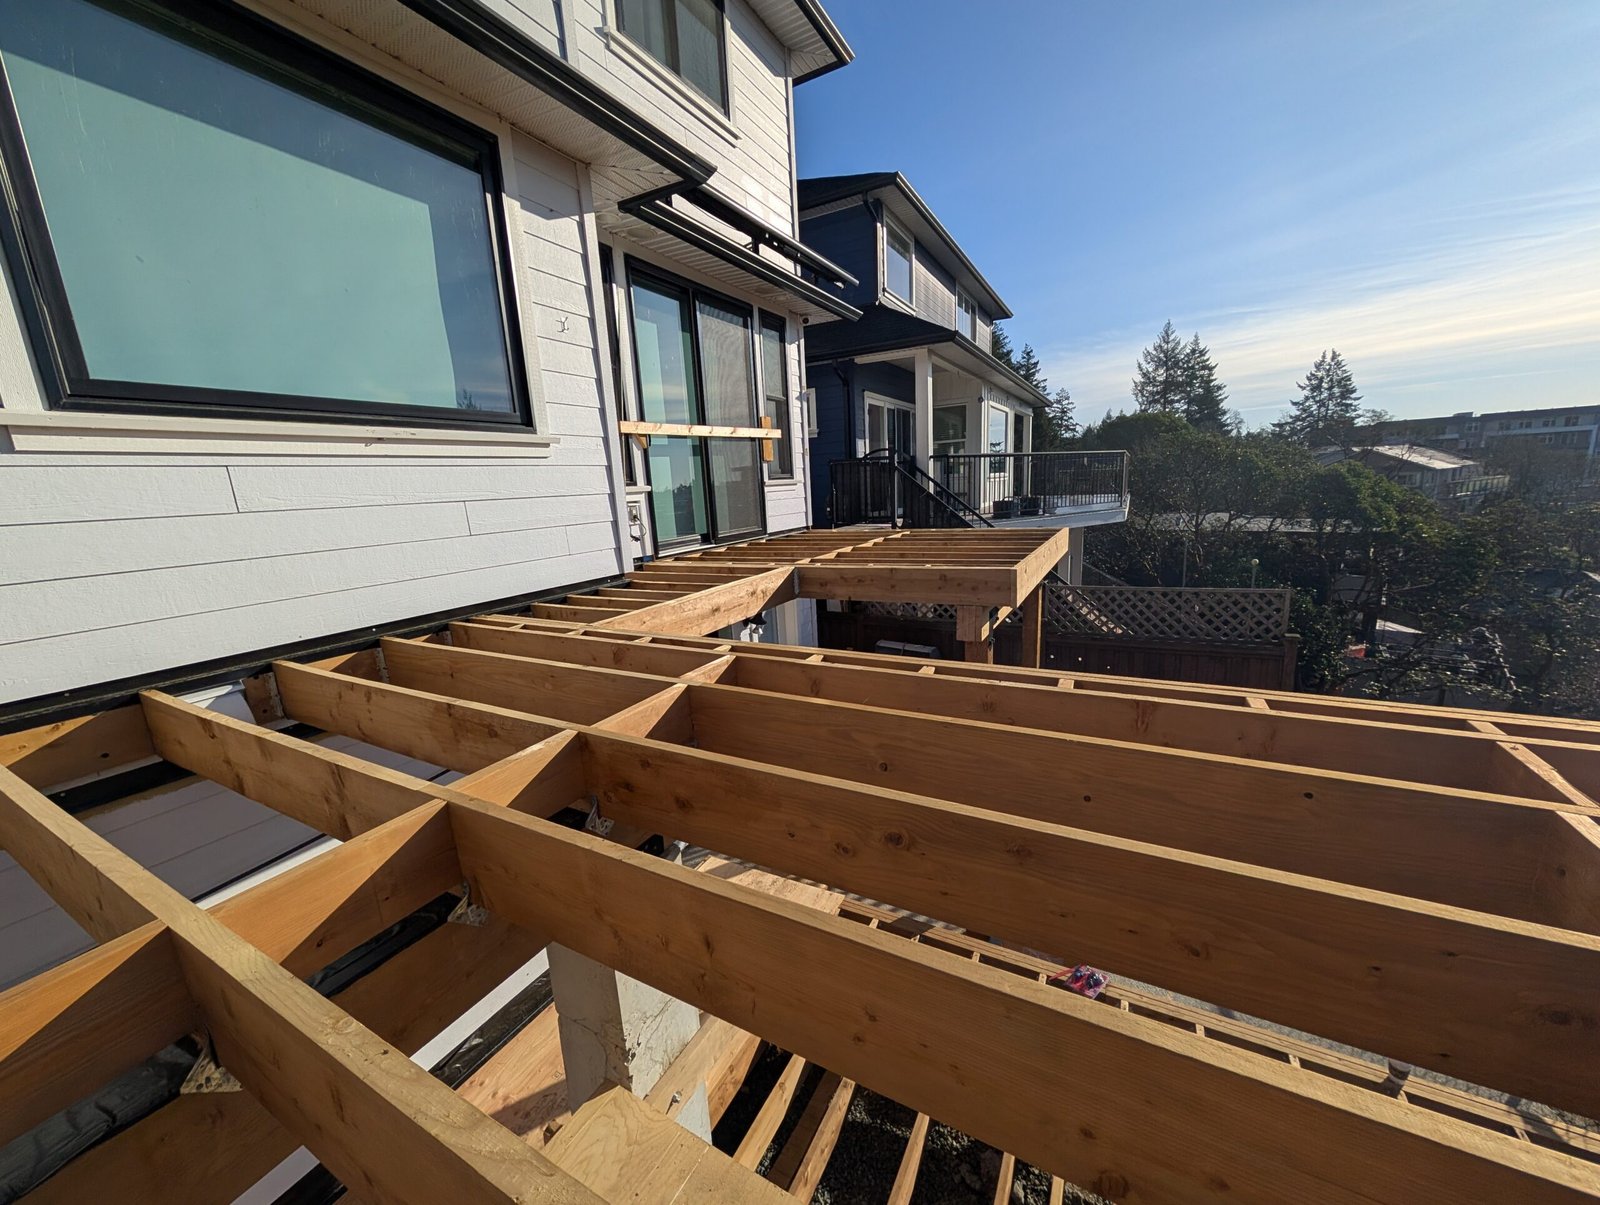
Before the decking came the excavation
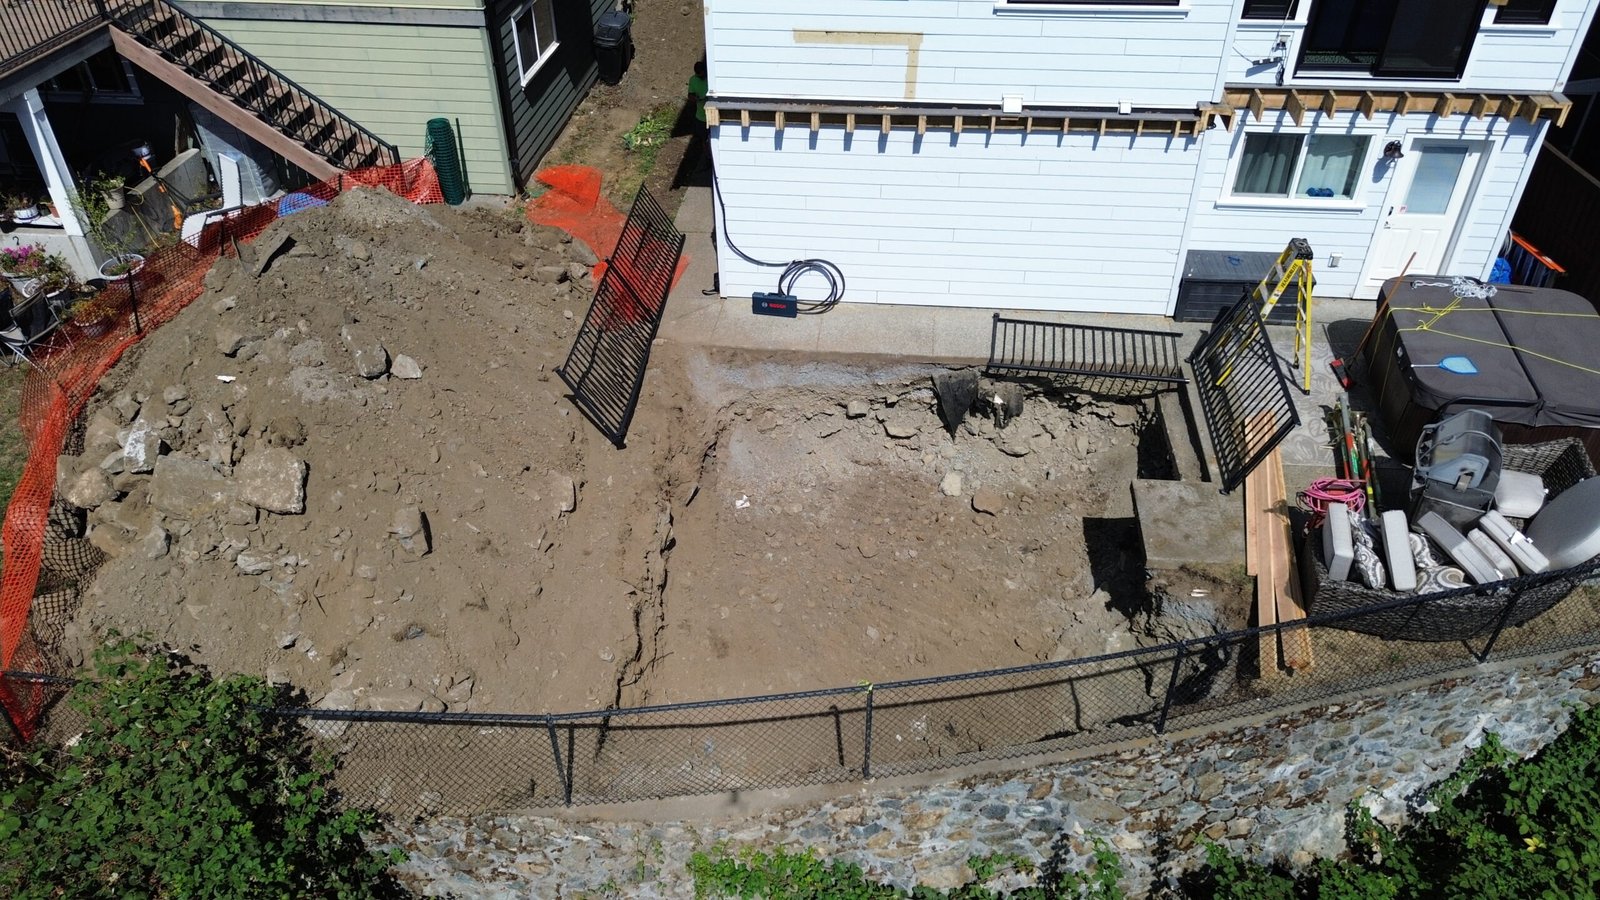
A substantial amount of excavation took place at Prospector, carried out by Auzzie’s Earthworx ↗. The early site photos show a stage of the transformation that’s easy to overlook once the decking and railing are in place.
For homeowners planning a similar project, those photos are worth seeing alongside the finished result. They show how an outdoor renovation can begin well below the surface you’ll eventually walk on. Here, the excavation was a major part of the story, alongside the framing, custom decking, and crane lifts needed to move the hot tub out and back in.
Start with how the work will happen
If you’re rebuilding around a hot tub, deciding what happens to it during construction belongs near the beginning of the conversation.
At Prospector, the tub needed a crane for both removal and placement back into the space. That made access and the order of work important parts of the project.
For homeowners, the takeaway is straightforward: mention anything large that needs to stay, move, or return. Hot tubs, existing structures, and restricted access can all influence how a project is approached. Working through those details early helps build a realistic picture of what your renovation involves.
Three colours, each with a purpose
The main decking combines TimberTech Legacy composite in Whitewash Cedar and Espresso, with Ashwood used for the custom inlay.
The light Whitewash Cedar gives the deck a bright, open feel. Espresso adds a deeper contrast, while the Ashwood inlay introduces a distinct feature within the surface.
Together, they show how a deck can have character without relying on furniture or decoration to provide it. The design is built into the boards themselves.
When choosing colours for your own deck, look at samples together and outside. Think about how they relate to your siding, trim, and surroundings, as well as how much contrast you want between the main surface and its details.
An inlay that rewards a closer look
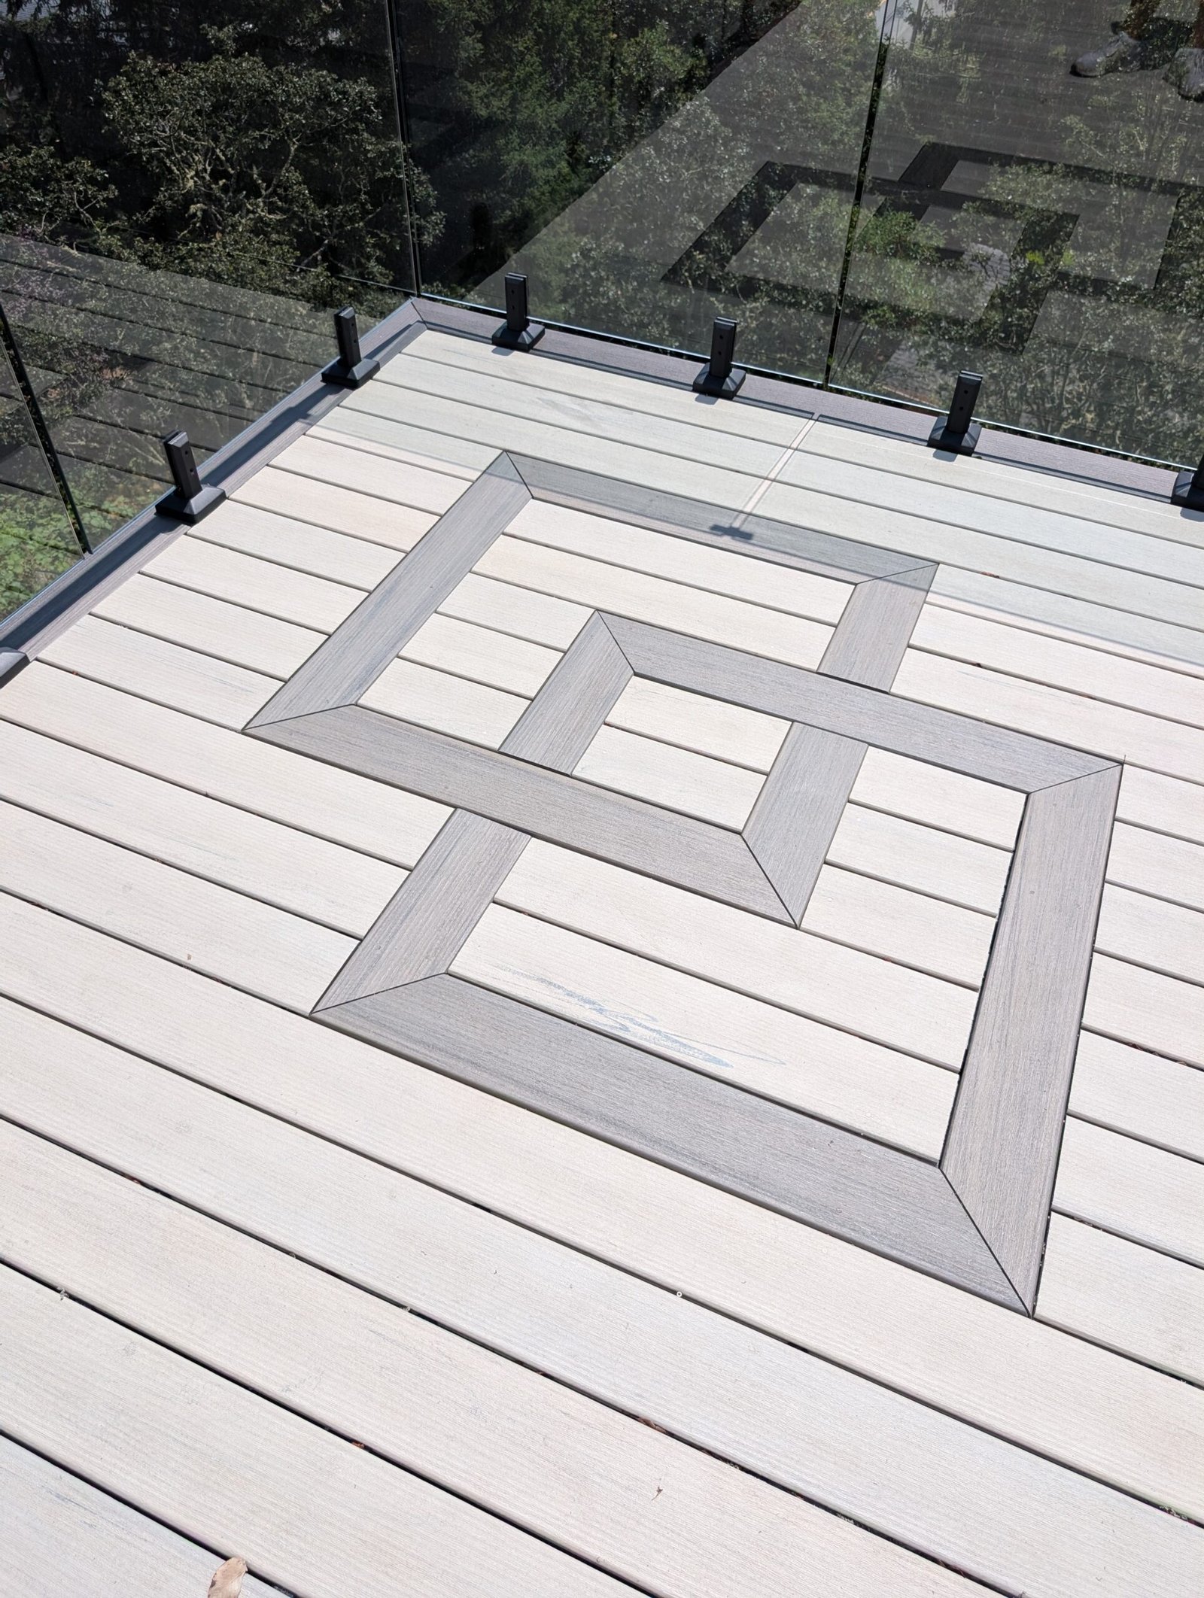
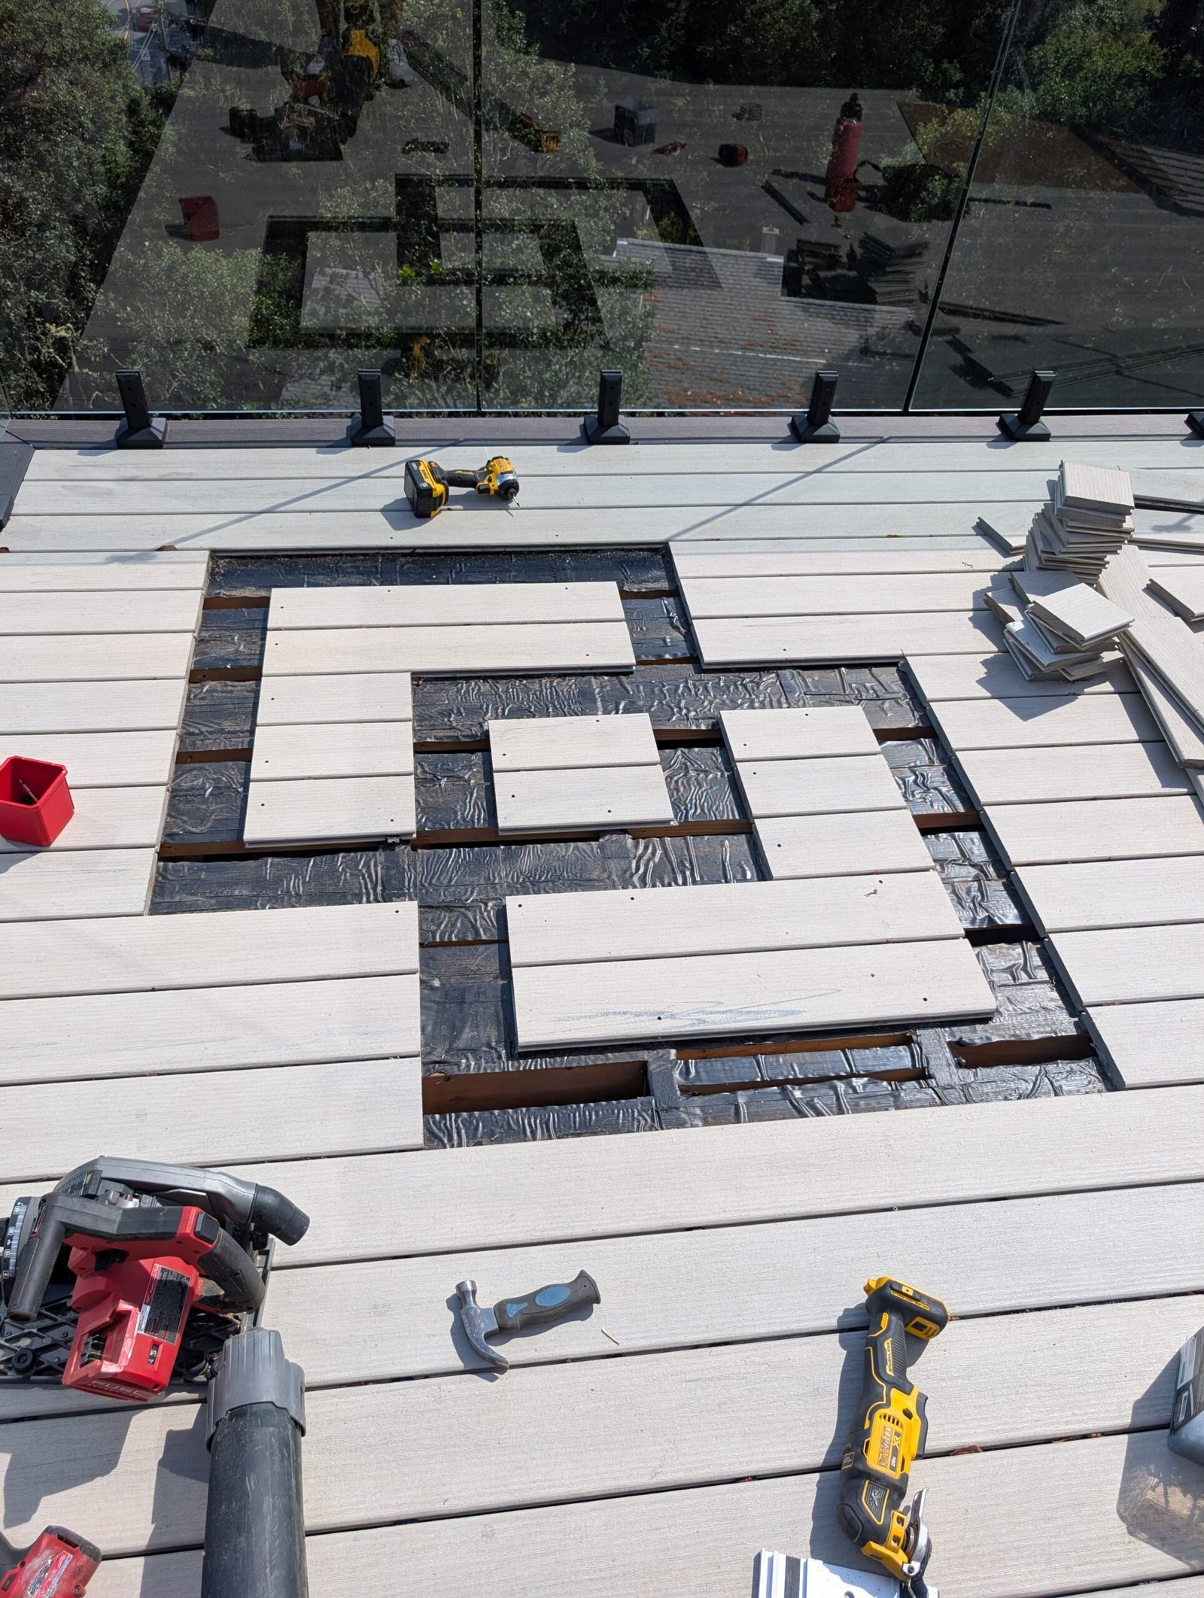
The centrepiece is a geometric pattern of three interlocking square forms.
It’s striking from above, but the close-up construction photos are just as revealing. They show the surrounding decking being fitted around the pattern and the support beneath it before the final pieces go in.
A detail like this begins well before the last board is cut. Board layout, joints, and support all need to work together.
If a custom inlay is on your wish list, bring reference images into the early design discussion. That gives your builder time to work through the proportions and construction, and helps you decide where the feature will have the most impact.
Keeping the landscape in view
All railing on the project is from Westcana Railing Systems.
Along the outlook, the glass keeps the trees and landscape visible while allowing the decking to remain a focal point within the space. The combination gives you something interesting to look at underfoot without competing with what’s beyond the deck.
For homeowners comparing railing options, consider the view from where you’ll actually sit. A railing that looks good from the yard can feel different from a dining chair or beside the hot tub. Post positions, panel edges, and the overall layout all contribute to that experience.
Make the space below part of the plan
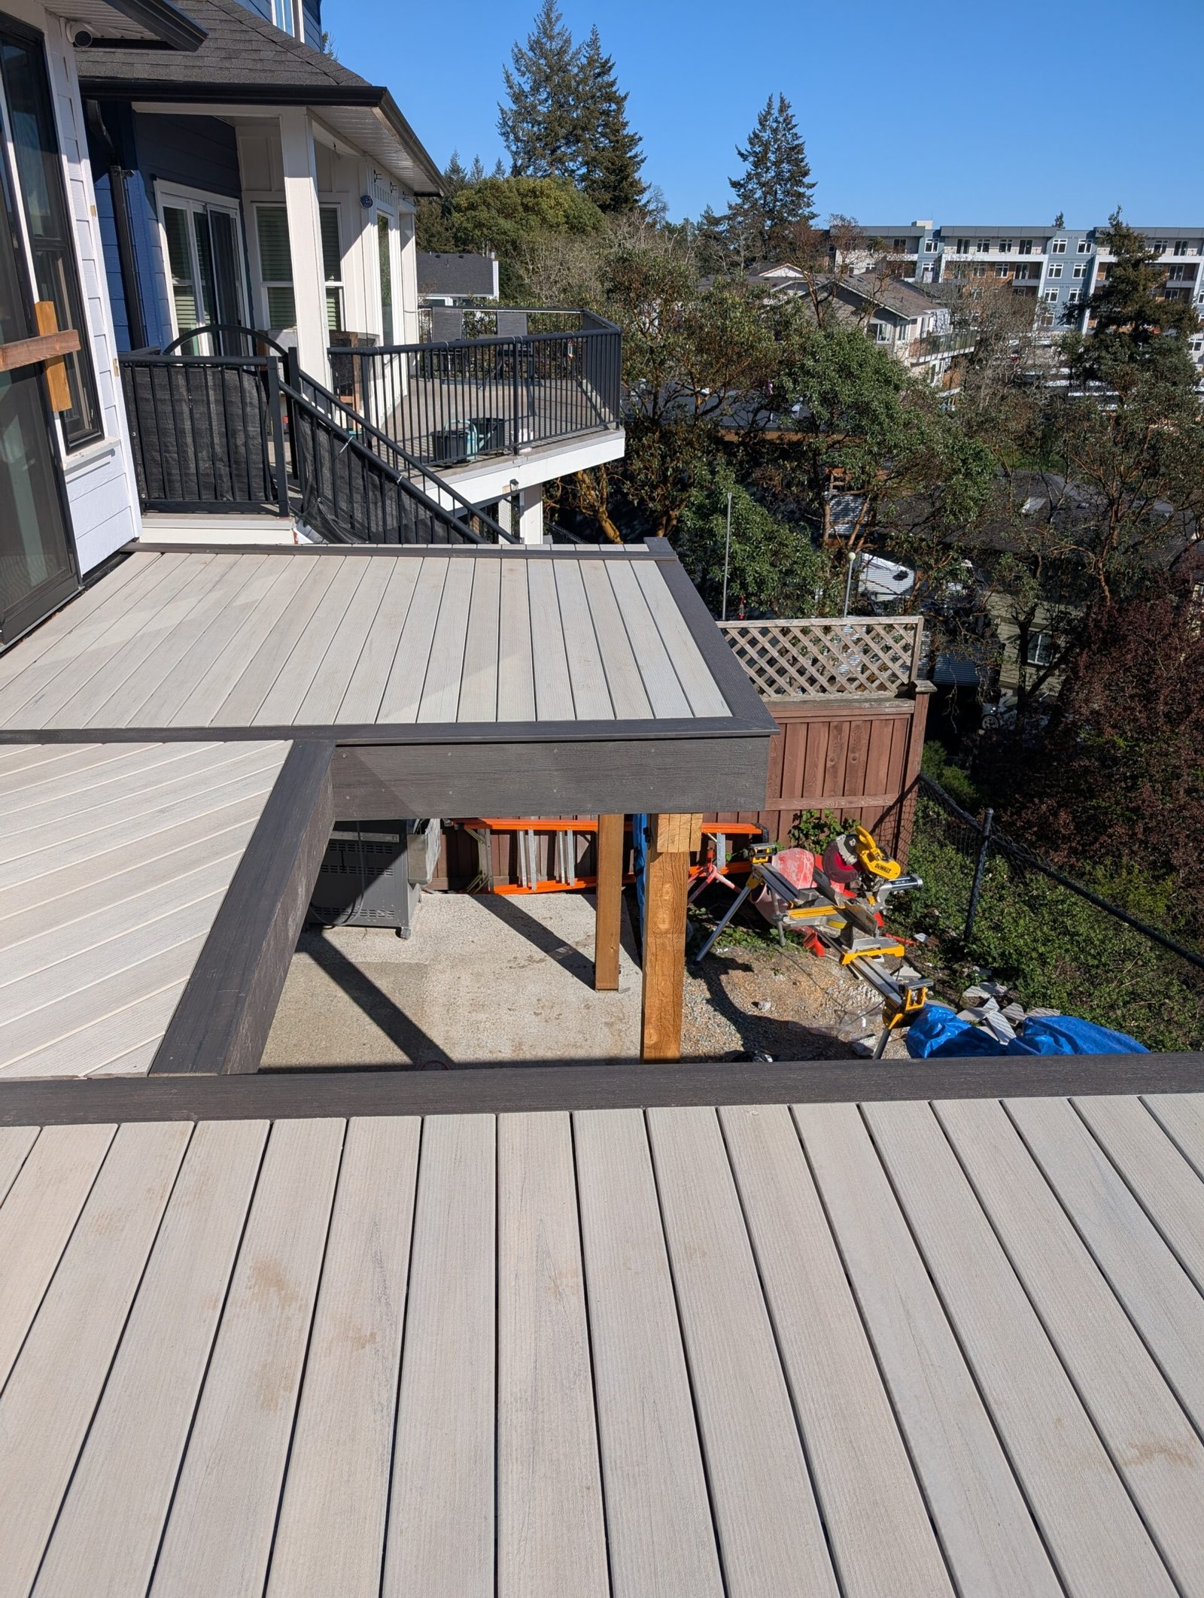
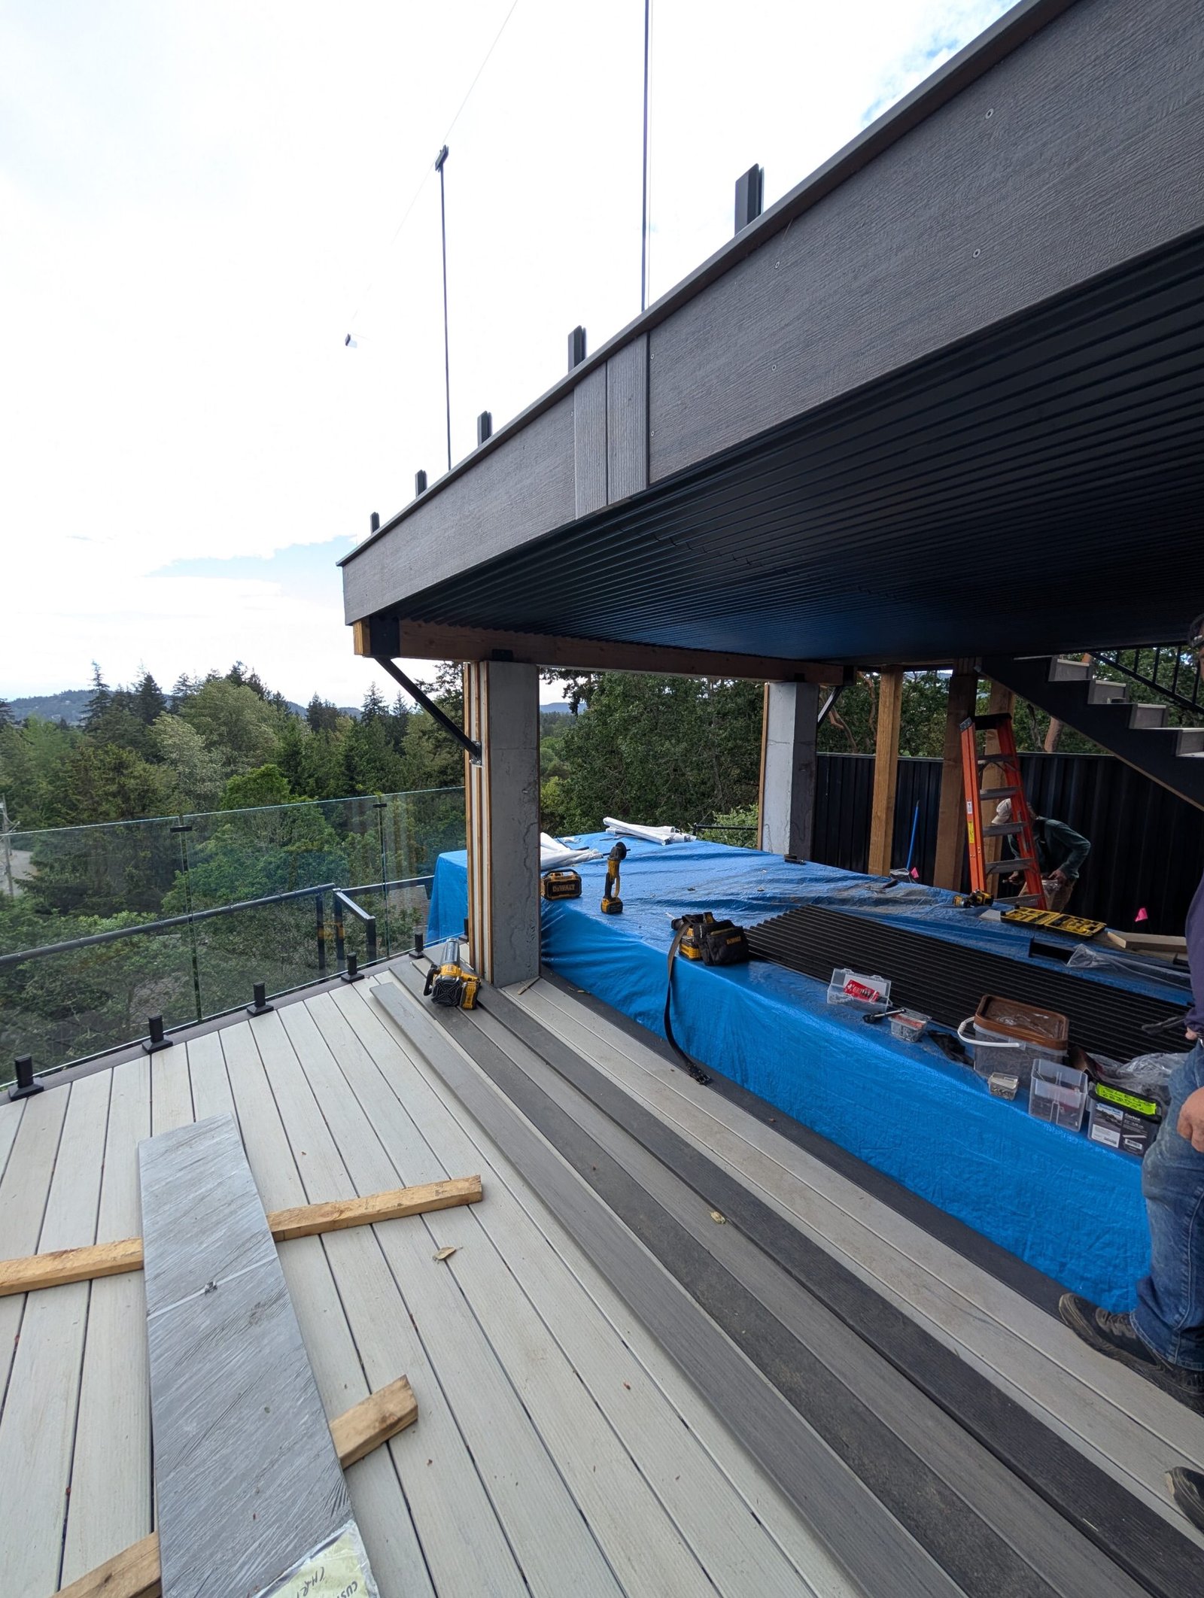
At Prospector, the hot tub sits beneath the upper deck, with stairs connecting the levels.
That means the project needs to work from more than one viewpoint. From above, you see the decking and railing. Below, the underside of the structure becomes your overhead space, and the positions of beams, posts, and stairs become part of everyday use.
Picture yourself moving through it: carrying towels, opening the hot tub cover, or heading up the stairs. Those small routines are useful guides when planning the layout.
A dry space beneath the deck
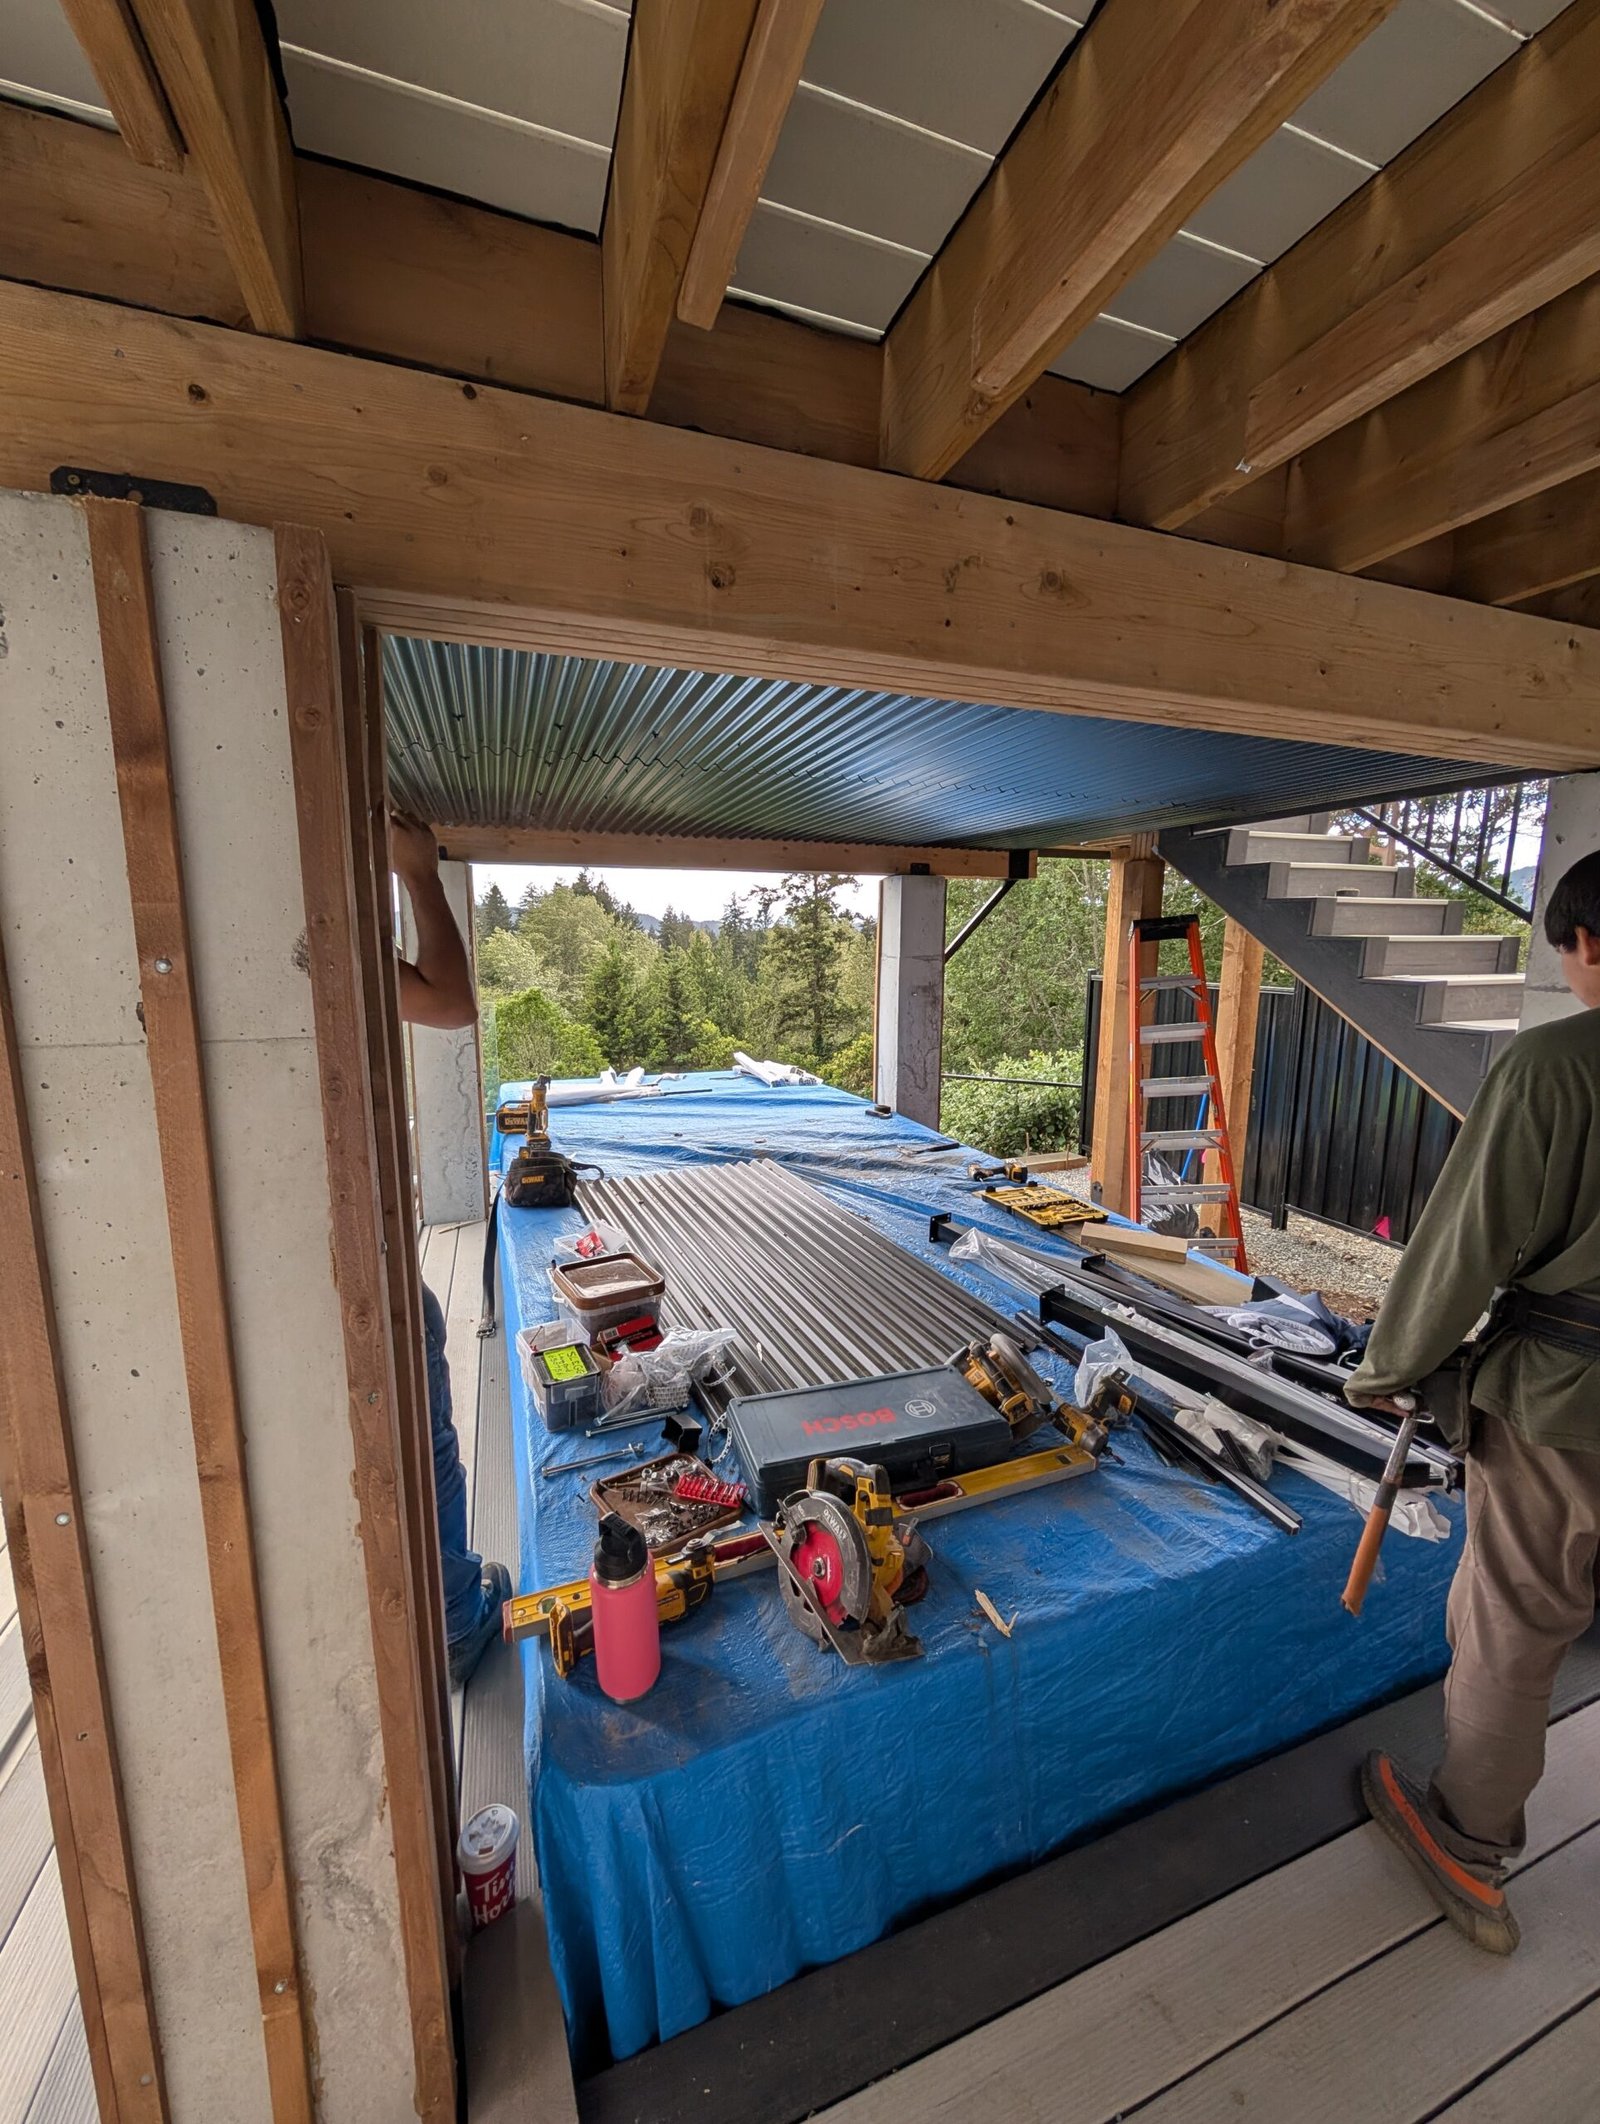
A deck above the hot tub creates cover, but the gaps between deck boards still allow rainwater through. At Prospector, we added an under-deck water-management system to keep the space below dry.
We used black corrugated steel made by Westform Metals ↗, purchased through Ken’s Roofing Supplies ↗. Installed beneath the upper deck, the steel panels manage water coming through the decking so it can be directed away from the hot tub area.
The black finish also gives the underside of the deck a clean, deliberate appearance. From below, it becomes part of the outdoor space rather than an unfinished view of the framing.
If you’re planning to use the area beneath an elevated deck, water management is worth discussing early. Think about where you want to sit, walk, or keep belongings dry, and how that space will work alongside the deck above.
A finished deck is only part of the story
Prospector’s most memorable detail might be the Ashwood inlay. But the excavation, crane lifts, framing beneath the pattern, and connections between levels are equally part of the project.
For your own renovation, it’s worth looking at construction photos alongside the finished ones. They help you understand what goes into the details you’ll eventually enjoy every day.
Your outdoors. Built better.
Let’s get started.
Tell Dynamic Fencing & Decks how you’d like to use your outdoor space, and we’ll help you explore the possibilities.
Talk about your project ↗
Recognized among Victoria’s Top 3 Fencing Contractors by ThreeBestRated for five consecutive years — 2022–2026.
2022 · 2023 · 2024 · 2025 · 2026 View our listing ↗